
{123 Main St.} {The Strasburg}

{$XXX,XXX}
Limited Time Offer - 6 Months Free Lot Rent
New 2025 3BR/2BTH duplex home. Great Open Floor plan. Primary suite at the back of the home located off large family room. Walk up to covered 8' x 12' front porch with composite decking. Enter the home into the Living room.
Bedrooms 2 and 3, with full bath in between is located at the front of the home adjacent to Living room.From Living room walk to the Open area of the Dining, Kitchen and Family room. Kitchen has counter height triangular island with seating available and cabinets for storage. Stainless steel appliances included are bottom mount freezer with ice maker, gas range, dishwasher and microwave. Plentiful white cabinets with pantry beside refrigerator. Vinyl plank flooring throughout all common areas.
Bedrooms have carpeting. Laundry/utility access from the kitchen with cabinets above washer/dryer area and additional upright storage space. There's a 10' x 12' concrete patio with access from garage and dining area. Privacy fencing is installed between the homes.
PHOTO GALLERY

Home layout & Details
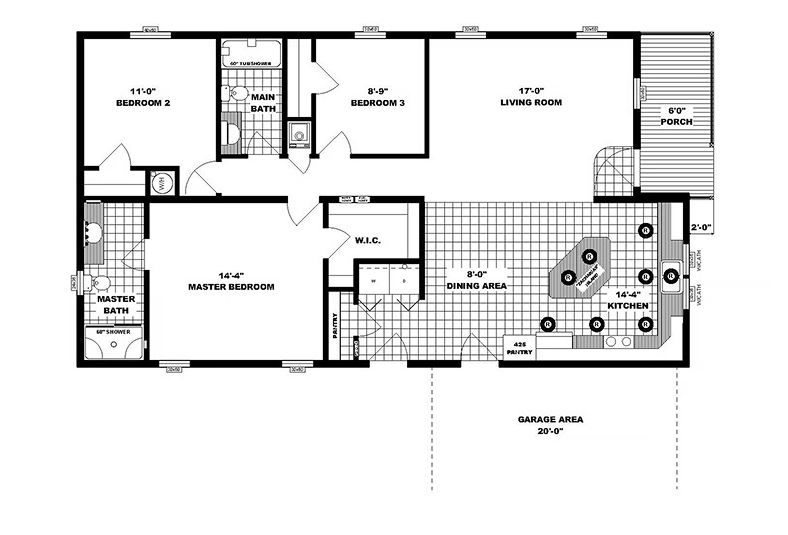
*footnote about garage being attached to another structure
Community Features
Headline Regarding Community-Wide Features
- Feature point one
- Feature point two
- Feature point three
- Feature point four
- Feature point five
- Feature point six
- Feature point seven

Come See For Yourself
Tour overview … Lorem ipsum dolor sit amet, consetetur sadipscing elitr, sed diam nonumy eirmod tempor invidunt ut labore et dolore magna aliquyam erat.